

Product Description
This structural scheme delivers large-span layouts free of intermediate columns to optimize space planning and accommodate the highest possible volume of parking bays. Thanks to its light self-weight, the steel framework imposes reduced loading on building foundations and trims total construction outlay. All components follow a factory prefabrication scheme for on-site assembly, which substantially cuts the timeline required for field works. Furthermore, the design supports subsequent extension, remodelling and functional adjustments to cater to evolving operational requirements.

Product Specifications
| Steel Framed Multi Storey Parking Building | |
| Item | Specification |
| Steel column | Q235,355B welded H section steel/hot-rolled H steel |
| Steel beam | Q235,355B welded H section steel/hot-rolled H section steel |
| Steel purlin | C/Z section purlin |
| Tie bar | Q235B steel round tube |
| Roof and column bracing | Q235B steel round bar, angle steel |
| Downpipe | UPVC |
| Gutter | Stainless steel gutter/0.5mm steel sheet gutter |
| Roof material | Corrugated steel sheet/sandwich panel |
| Wall material | Corrugated steel sheet/sandwich panel |
| Door | Rolling door |
| Window | Aluminium window |
Drawing Design
CAD


TEKLA

Company Adventages

Our Factory
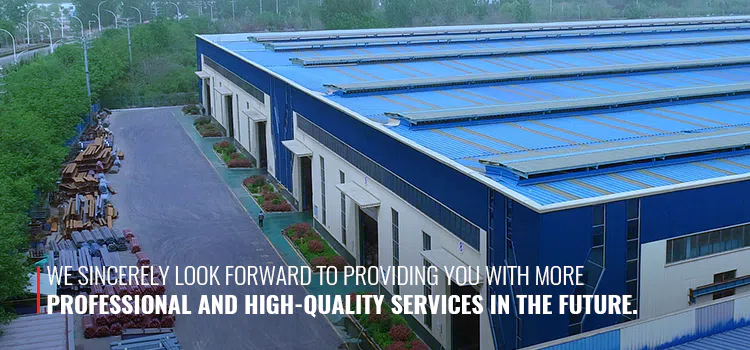
With a 13-year track record in steel structure engineering manufacturing, our factory has successfully undertaken a host of medium and large-scale engineering projects across diverse scenarios. Our mature project experience covers customized multi-story steel parking buildings, industrial storage warehouses and various municipal public infrastructure constructions. Boasting complete independent fabrication capabilities and a mature professional technical team, our core business focuses on personalized steel frame structure manufacturing for industrial and municipal engineering, helping us maintain stable and outstanding market advantages in the customized steel construction field.

Global Projects

Packaging & Shipping
Document Preparation & Verification
We compile comprehensive technical and logistics documents to support the whole delivery process, including on-site erection blueprints, packing manifests and exclusive cargo identification codes. Prior to delivery, every steel component for multi-story parking structures undergoes rigorous quality checks. This thorough inspection ensures flawless coating finishes, clear steel markings, readable spray identifiers and complete standard specification labels. We also deploy tailor-made steel packing brackets that perfectly match the size parameters of each individual steel member.
Product Cushioning & Protective Wrapping
To prevent friction scratches and physical collision damage during transit, wooden dunnage is arranged between stacked steel components. Protective corner fittings are installed on exposed edges and joint positions of all steel parts, while vulnerable surfaces are fully wrapped with polyethylene film or heat-shrink film for comprehensive protection. All packaged goods are affixed with eye-catching labels marked with accurate weight data and component serial numbers, enabling quick and accurate cargo identification on arrival.
Standard Loading & Transport Compliance
To safeguard component surface integrity, we adopt nylon slings and cushioned lifting tools for all cargo hoisting operations. During container loading, cargo weight is evenly distributed across the bearing surface. For long-span steel beams used in parking structures, supporting points are set at 4-meter intervals to effectively prevent bending and structural deformation. All shipped goods are firmly fixed with tension fasteners, with protective sleeves installed at all contact points to avoid abrasion. The total weight and overall external dimensions of all cargo strictly comply with international road and sea transport regulations.

FAQ
Q1: Are you a middleman or direct manufacturer?
A: We are a real manufacturer with our own steel structure and sheet metal factories. You are welcome to visit our factory, check products and discuss projects in person.
Q2: Can you support on-site assembly?
A: We provide on-site installation supervision as requested. Full shop drawings and erection drawings will be supplied to guide local builders. Our engineers can go to the site for technical guidance if required.
Q3: What is the delivery cycle?
A: Lead time differs based on order volume. Generally, delivery takes 30–60 days for most projects.
Q4: How to request a quotation?
A: Send inquiries via platform message or email. We will reply rapidly and propose suitable solutions matching your building demands.
Q5: Can you do custom designs?
A: Yes. We provide customized design service. With AutoCAD, Tekla Structures and other design software, we make custom drawings for warehouses, workshops, offices, schools, apartments, exhibition halls and other steel buildings.
Q6: How about packaging and shipment?
A: Steel members are packed with standard steel racks. After container loading, goods will be sent to Qingdao Port for ocean transportation to all over the world.
Q7: When will I get the price offer?
A: Reach out to us by message or email. We will send you an accurate custom quotation as soon as possible.


