

Product Description
Steel Structure Garage uses high-strength compression-resistant steel frames to deliver all-weather vehicle protection from rain, snow, dust and UV rays. Its compact optimized beam layout boosts space utilization and suits parking scenarios in communities and factories. Factory prefabricated steel components are bolt-assembled on site via clean dry construction to shorten building cycles. The enclosed structure guards against dampness and mildew, and anti-rust frames ensure long service life with low maintenance.

Product Specifications
| Steel structure garage | |
| Item | Specification |
| Steel column | Q235,355B welded H section steel/hot-rolled H steel |
| Steel beam | Q235,355B welded H section steel/hot-rolled H section steel |
| Steel purlin | C/Z section purlin |
| Tie bar | Q235B steel round tube |
| Roof and column bracing | Q235B steel round bar, angle steel |
| Downpipe | UPVC |
| Gutter | Stainless steel gutter/0.5mm steel sheet gutter |
| Roof material | Corrugated steel sheet/sandwich panel |
| Wall material | Corrugated steel sheet/sandwich panel |
| Door | Rolling door |
| Window | Aluminium window |
Drawing Design
Our engineering team leverages professional design software including AutoCAD, PKPM, 3D3S and TEKLA to assess site topography, environmental loads, as well as critical anti‑corrosion and ventilation requirements for poultry housing projects. All steel structural components are precision‑manufactured in our factory and coated with dedicated anti‑rust finishes. On‑site installation is quick and tidy by adopting standard bolt‑up connections, eliminating on‑site cutting and welding work. This optimized workflow shortens construction periods, cuts on‑site labor input and brings down total project expenditure for your poultry farm.
CAD

PKPM

Tekla

Company Advantages
Established 13 years ago, our steel manufacturing plant has delivered a diverse portfolio of large‑scale infrastructure projects, covering industrial warehouses, poultry hatchery premises and public‑service buildings. We stand out in customized metal‑structure solutions thanks to our full‑range vertical production capacity and experienced technical team, who specialize in anti‑corrosion steel frameworks for agricultural and industrial scenarios. Holding ISO‑9001 and CE‑EN1090 certifications, Shandong Huazhong Heavy Industry commits to global business expansion and maintains close cooperation with Belt and‑Road project partners to broaden our international influence.

Our Factory
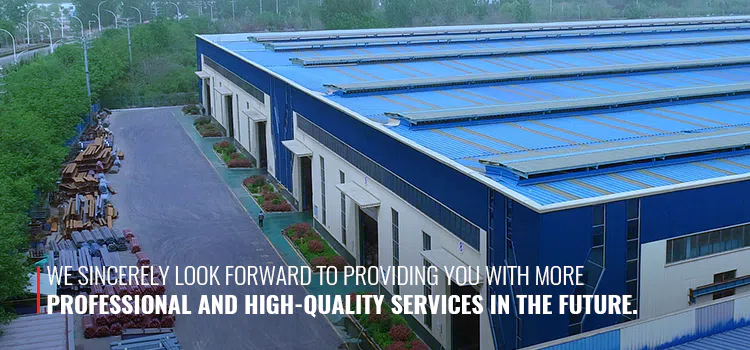
Our large‑scale manufacturing base adopts high‑level automated production for precise sheet profiling, CNC punching, automatic assembling and anti‑corrosion surface coating. Rigorous production specifications and multi‑round quality inspections are implemented throughout the whole workflow, ranging from raw material incoming inspection to finished‑goods shipment. Our well‑trained production team ensures every component meets strict engineering dimensional tolerances and delivers reliable long‑term service performance.

Global Projects
With more than 12 years of operational history, we have built thousands of steel-frame facilities to meet industrial demands. Our global network is anchored by dependable, long-lasting client partnerships. We ensure every project meets universal construction guidelines, consistently delivering outstanding satisfaction to our overseas clients.

Packaging & Shipping
1. Pre-shipment Preparation Work
We prepare complete official shipping documents, including detailed packing manifests and standardized shipping marks for steel garage structural components. We conduct rigorous quality checks on all garage steel parts to ensure flawless protective coatings, clear identification markings and intact fixed tags. Customized packing brackets are selected according to the actual length of garage steel members to achieve standardized and firm packaging.
2. Pre-transport Protection & Packaging Specifications
Targeted protective treatments are adopted for all steel garage components. Wooden isolation gaskets are placed between stacked garage steel parts to avoid friction and collision damage, while corner protectors safeguard the vulnerable edges and joint positions of garage frame components. Precision and easily damaged parts are fully wrapped with PE film for secondary protection. Each packaged garage steel unit is clearly labeled with exclusive component numbers and weight parameters for accurate cargo management and on-site verification.
3. Loading & Transportation Specifications
Special padded lifting slings are used for loading steel garage structures to effectively avoid surface scratches and coating damage. For long-span garage steel beams, equidistant support points are set every 4 meters to prevent structural bending and deformation during transit. All garage cargo is firmly fastened with tension binding straps. The overall cargo dimensions and total weight are strictly calibrated to fully comply with road transportation safety regulations.

FAQ
Q1: Are you a direct factory or a trading company?
A: We are an original manufacturer with in‑house steel processing and metal sheet production lines. You are warmly welcome to tour our factory to check our production conditions and communicate your project requirements face‑to‑face.
Q2: What is your production & delivery lead time?
A: The lead time varies according to your order quantity. Normally, the whole production and delivery cycle takes 30‑60 days.
Q3: Can you provide customized engineering & design services?
A: Absolutely. We develop custom drawings strictly based on your project requirements. With professional software including Tekla Structures and AutoCAD, we deliver design solutions for warehouses, workshops, office buildings, schools, residential apartments and exhibition halls.
Q4: When can I get your quotation?
A: Please send us your inquiry via email or platform message, and we will respond to you promptly. All project enquiries are highly welcomed, and we look forward to cooperating with you on your building project.


