

Product Description
The multi-story steel frame system is a widely adopted prefabricated main structural form for industrial workshops, industrial parks, warehousing centers, comprehensive office buildings and supporting buildings. It consists of steel columns, steel beams, bracing systems, floor decks, connecting components as well as anti-corrosion and fireproof coating systems. All components are prefabricated in factories in accordance with standardized procedures, precisely machined by numerical control equipment, integrally treated by shot blasting for rust removal and professionally coated. High-strength bolts are adopted for on-site assembly construction. The structure features high dimensional accuracy, strong integrity and favorable stability.

Product Specifications
| Steel workshop structure | |
| Item | Specification |
| Steel column | Q235,355B welded H section steel/hot-rolled H steel |
| Steel beam | Q235,355B welded H section steel/hot-rolled H section steel |
| Steel purlin | C/Z section purlin |
| Tie bar | Q235B steel round tube |
| Roof and column bracing | Q235B steel round bar, angle steel |
| Downpipe | UPVC |
| Gutter | Stainless steel gutter/0.5mm steel sheet gutter |
| Roof material | Corrugated steel sheet/sandwich panel |
| Wall material | Corrugated steel sheet/sandwich panel |
| Door | Rolling door |
| Window | Aluminium window |
Core Construction
Factory Prefabrication
Main components including steel columns, steel beams, bracings and floor decks are fabricated in workshop. Processes involve CNC cutting, assembly welding, non-destructive testing, shot blasting, anti-corrosion and fireproof coating. Dimensional accuracy is guaranteed to avoid quality risks caused by on-site open-air fabrication.
Dry Assembly Construction
10.9-grade high-strength bolts are mainly adopted for site connection with limited field welding and minimal wet concrete works. Multi-area installation can be carried out simultaneously, enabling interleaved construction of civil, MEP and finishing works to shorten the overall construction period.
Priority Erection of Main Frame
Steel columns, main beams and bracing systems are erected first to form a stable lateral-resisting frame, ensuring structural safety during construction and providing working platforms for subsequent floor works.
Integrated Installation of Floor System
Steel floor decks are laid followed by reinforcement and composite concrete slab construction. The system coordinates vertical load-bearing and horizontal stiffness to satisfy requirements of equipment loads and pedestrian access.
Full-process Precision Control
Key control items include column verticality, elevation of beam-column joints, axis deviation and final tightening torque of bolts. Implement weld inspection, retest of torque coefficient to meet requirements of GB50205 and international steel specifications.
Coordinated Installation of Auxiliary Systems
Coordinate the installation of enclosure systems, stair walkways, pipe openings and equipment supports to realize seamless connection between main structure and attachments.

Drawing Design
All steel columns, beams, bracings and floor deck panels are prefabricated and finished inside the factory. Production procedures consist of precision machining, automatic welding, quality testing. Only modular bolt assembly is needed on site, accelerating construction progress and effectively controlling on-site waste. Supported by Tekla, 3D3S and PKPM, we carry out structural modeling and calculation to realize flexible design for multi-story industrial buildings and office complexes.
CAD

PKPM

TEKLA

Company Advantages
1.We own advanced CNC production lines and complete inspection laboratories, strictly implementing international standards throughout cutting, welding, blasting and coating procedures.
2.Our project portfolio covers multi-story steel frame buildings, logistics warehouses and office complexes, with successful deliveries to clients across Latin America, Southeast Asia and Europe.
3.Our technical team adopts Tekla, PKPM and 3D3S for structural modeling and optimization, offering tailored solutions to meet varying load, span and geological requirements.

Our Factory
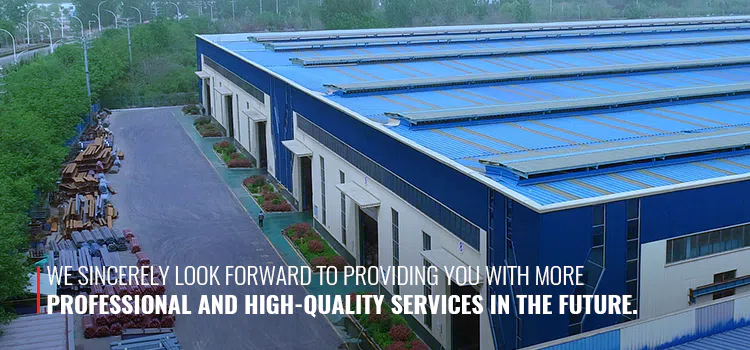
We are equipped with complete intelligent processing equipment for steel structure fabrication, covering CNC plasma cutting, assembly welding, hole machining, shot blasting and coating production lines. All production activities follow standardized operating specifications. Systematic quality checks are carried out in each working procedure from raw material verification, process inspection to finished component acceptance. Supported by experienced engineers and professional operators, we guarantee precise dimensions and reliable performance for all fabricated steel members.


Global Projects
With over 13 years of continuous development, we have delivered numerous steel structure projects ranging from multi-story industrial frames, logistics warehouses to comprehensive office buildings. We have built long-term cooperative relationships with clients across Southeast Asia, Latin America and Europe. Every project is executed in compliance with international structural specifications, earning consistent trust and positive feedback from worldwide partners.

Packaging & Shipping
1. Preparation
Documentation: Layout drawings, component schedules, delivery lists and shipping marks to be printed.
Component inspection: Check coating integrity; confirm legibility of steel stamps and component spray markings on each member; verify all identification labels are properly attached.
Packaging accessories: Steel packing racks matched to component lengths.
2. Pre-transport Packaging & Protection
Insert wooden separators between components to avoid mechanical abrasion and collision damage.
Install corner protectors to safeguard edges and connection joints.
Wrap vulnerable components with heat-shrink film or polyethylene sheeting.
Affix highly visible labels indicating component numbers and weights.
3. Loading & Transportation
Adopt nylon slings or lifting rings fitted with protective sleeves.
Arrange distributed supporting points to prevent deformation (support spacing for long beams: 4 meters).
Secure cargo with tension straps and fit protective pads at contact positions.
Guarantee overall transport height and total load weight comply with local traffic regulations.

FAQ
1.Who are we?
We are based in Shandong, China, start from 2013,Sales regions: Africa, the Americas, Latin America, Southeast Asia, the Middle East.There are total about 600 people in our factory.
2. How can we guarantee quality?
Quality inspections are conducted throughout production.Quality inspections are carried out after production is completed.
3.What can you buy from us?
Steel Structure,Warehouse,Workshop,Steel Bridge,Multi-story Factory Building,Equipment Frame,Exhibition Center,Polyurethane Sandwich Panel and other construction materials.
4. Why should you buy from us not from other suppliers?
1.Save cost 2. Easy installation 3. Safety: Fire-proof materials
5. What services can we provide?
Accepted Delivery Terms: FOB,CFR,CIF,EXW. Accepted Payment Currency:USD,EUR,JPY,CAD,AUD,HKD,GBP,CNY,CHF;


