

Product Details
Multi Storey Steel Building is a land-saving prefabricated steel frame solution designed for intensive industrial production, integrated production-storage operation, urban industrial parks and multi-functional commercial complex projects. Different from single-layer steel workshops, this vertical structural design maximizes vertical space utilization and greatly cuts land occupation costs, which becomes the top pick for enterprises with limited construction land.

Product Specifications
| Multi Storey Steel Building | |
| Item | Specification |
| Steel column | Q235,355B welded H section steel/hot-rolled H steel |
| Steel beam | Q235,355B welded H section steel/hot-rolled H section steel |
| Steel purlin | C/Z section purlin |
| Tie bar | Q235B steel round tube |
| Roof and column bracing | Q235B steel round bar, angle steel |
| Downpipe | UPVC |
| Gutter | Stainless steel gutter/0.5mm steel sheet gutter |
| Roof material | Corrugated steel sheet/sandwich panel |
| Wall material | Corrugated steel sheet/sandwich panel |
| Door | Rolling door |
| Window | Aluminium window |
Core Construction
This multi storey steel structure building adopts a high-rigidity composite steel frame load-bearing system with premium Q235/Q355B steel as the core load-bearing materials. All main and secondary structural components are customized according to building height, floor load and span standards to strengthen multi-layer connection rigidity and overall stability. It is fitted with versatile waterproof and thermal-insulation enclosure materials, as well as standardized drainage, ventilation and industrial supporting facilities, fully complying with industrial fire prevention, heat preservation and daily operation specifications.
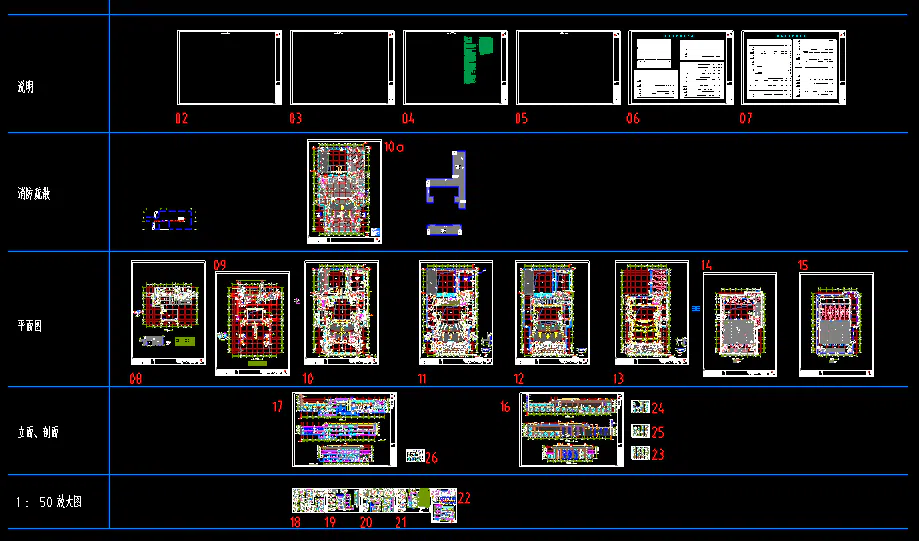
All primary and secondary steel components are precisely prefabricated in the factory with unified calibration, avoiding on-site cutting and welding errors. The bolted assembly method simplifies on-site construction, shortens the construction cycle by more than 40% compared with traditional concrete multi-story buildings, and reduces comprehensive construction costs. Supported by TEKLA and 3D3S three-dimensional design software, we realize accurate layered load calculation and space layout optimization, supporting personalized functional design of production floors, office floors and storage floors.
CAD
PKPM

TEKLA

Company Advantages
1.Rich project experience with long factory operation
Our factory has been founded for more than 13 years and has undertaken a great many large projects covering commercial, industrial and residential fields, accumulating abundant practical construction experience.
2.Advanced production hardware & professional technical team
We are equipped with cutting-edge full-set production machinery, matched with a professional team of experienced engineers and skilled technicians, capable of undertaking all kinds of difficult and complex engineering projects.
3.Complete authoritative international quality certifications
Shandong Huazhong Heavy Steel holds authoritative international qualifications including CE certification (EN1090 standard) and ISO 9001 quality management system certification, meeting global industry standard requirements.
4.Mature international market layout & Belt and Road cooperation
We maintain stable cooperative relations with enterprises from countries along the Belt and Road Initiative, continuously expand overseas business channels and push forward the company’s international development layout to serve global clients.
5.Full lifecycle after-sales technical support
Apart from core manufacturing and construction services, we provide complete on-site installation guidance as well as long-term follow-up maintenance services, guarantee stable long-term operation of projects and maximize customer satisfaction.

Our Factory
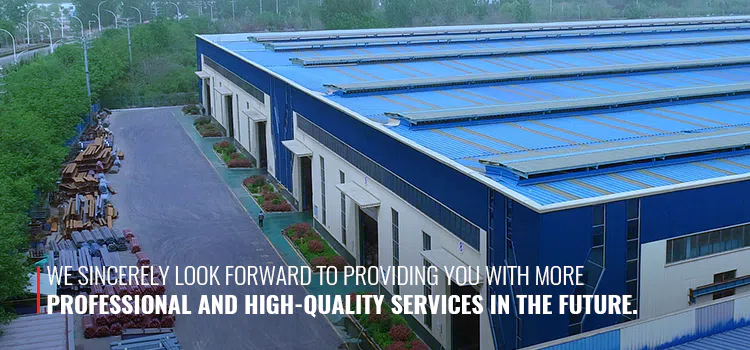
Our modern steel structure production base specializes in multi-story steel building customization and manufacturing. Equipped with intelligent processing equipment and dedicated structural inspection teams, we strictly control material selection, welding precision, surface treatment and overall structural safety. The factory supports large-volume, large-span and high-rise steel structure customized production to meet various complex industrial building demands.

Global Projects
We have undertaken numerous multi-story steel factory building projects for overseas industrial zones, manufacturing enterprises and cross-border investment factories. Our project coverage includes mainstream overseas markets and Belt and Road cooperative regions. All buildings comply with EN1090 and ISO international standards, with stable structure, reasonable design and excellent on-site construction effects.

Packaging & Shipping
1. Pre-Shipment Arrangement
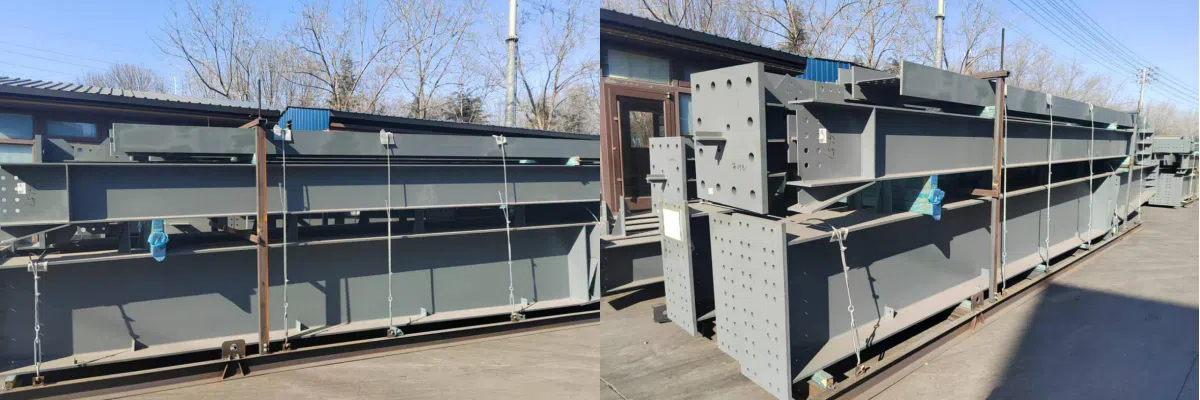
We organize all required shipment archives ahead of dispatch, including printed architectural layout schematics, full component inventories, cargo delivery manifests and unified shipping marking templates. Every steel frame member undergoes full visual inspection: staff check the intactness of anti-corrosion coating, validate crisp engraved steel identifiers, confirm distinct spray-painted serial codes, and verify all specification tags are firmly mounted. Size-matched metal stacking frames tailored to the exact length of high-rise steel beams and columns are fully set up for packing operations.
2. Cargo Wrapping & Damage Prevention Prior to Shipment
Solid timber buffer strips are sandwiched between stacked structural members to eliminate friction scuffs and collision abrasion during cross-ocean transit. All sharp edges and bolted connection joints are covered with rigid corner guards to block impact harm. Precision decorative and thin-walled steel accessories get fully sealed with thermal shrink wrap or PE plastic film for full isolation. Bright high-visibility stickers listing individual part serial numbers and single-unit weight are affixed externally for fast on-site sorting.
3. Loading Rules & Transit Compliance
All steel frame cargo is hoisted using cushioned nylon lifting belts or sleeved lifting lugs to preserve finished coating surfaces. Multiple evenly spaced support bases are laid out to disperse load stress and stop beam bending; long structural girders strictly follow a 4-meter gap between supporting points. Heavy-duty ratchet tie-downs lock all stacks in place, with soft buffer pads fitted on every contact surface between cargo and securing hardware. Maximum stacking elevation and aggregate shipment mass are strictly controlled to meet international maritime and highway freight compliance limits.
FAQ
Q1: Are you a trading company or manufacturer?
A: We own self-operated manufacturing factories specializing in steel structures and steel panels. You are warmly welcome to visit our factory to inspect our products and negotiate your project cooperation.
Q2: Can you offer on-site installation services?
A: We provide professional installation guidance as per customers’ requirements. We will supply full workshop drawings and installation blueprints to support on-site assembly. Upon request, our professional engineers can travel to your construction site to deliver face-to-face installation supervision.
Q3: What is your standard lead time?
A: The production cycle varies according to your order volume. Normally, goods can be delivered within 30–60 days after order confirmation.
Q4: How do I obtain a project quotation?
A: Feel free to reach out to me via email or WhatsApp with your project details. I will respond to you at the earliest opportunity.
We look forward to cooperating on your building project.
Q5: How do you handle packaging and shipment?
A: All steel structural components are packed on steel pallets. After container loading, cargo will be shipped from Qingdao Port by sea transport.


