
Product Description
Engineered for heavy-duty performance, this steel poultry shed withstands extreme weather while maintaining a controlled internal environment. The primary structure uses welded I-beam or H-section columns with purlin-supported roofing, all treated with anti-corrosion coatings. Translucent skylight panels integrated into the roof reduce daytime lighting costs. Foundation requirements are minimal thanks to the lightweight yet rigid frame design, cutting overall project expenses.

Product Specifications
| Tube Steel Building | |
| Item | Specification |
| Steel column | Q235,355B welded H section steel/hot-rolled H steel |
| Steel beam | Q235,355B welded H section steel/hot-rolled H section steel |
| Steel purlin | C/Z section purlin |
| Tie bar | Q235B steel round tube |
| Roof and column bracing | Q235B steel round bar, angle steel |
| Downpipe | UPVC |
| Gutter | Stainless steel gutter/0.5mm steel sheet gutter |
| Roof material | Corrugated steel sheet/sandwich panel |
| Wall material | Corrugated steel sheet/sandwich panel |
Drawing Design
Our engineering department utilizes industry-leading digital platforms, including TEKLA, 3D3S, PKPM, and AutoCAD, to evaluate local topography, environmental stressors, and the specialized ventilation and rust-prevention parameters essential for poultry environments. Every steel member is precision-manufactured in our facility and treated with premium anti-rust coatings prior to shipment. On-site assembly is streamlined through the use of pre-engineered bolted connections, entirely eliminating the need for on-site welding or cutting. This highly efficient methodology accelerates project completion, minimizes labor dependency, and significantly reduces your overall capital expenditure for poultry housing.
CAD

PKPM

TEKLA

Company Advantages
Thirteen years of operation have seen our steel processing center complete a broad range of substantial projects, including chick hatchery plants, warehousing facilities, and civic utility buildings. End-to-end production capability coupled with a deeply knowledgeable engineering crew — experts in corrosion-protected systems for farms and factories — sets us apart in bespoke metal building design. Backed by ISO-9001 and CE-EN1090 credentials, Shandong Huazhong Heavy Industry is devoted to cross-border expansion, working hand-in-hand with New Silk Road collaborators to consistently elevate our international steel construction profile.

Our Factory
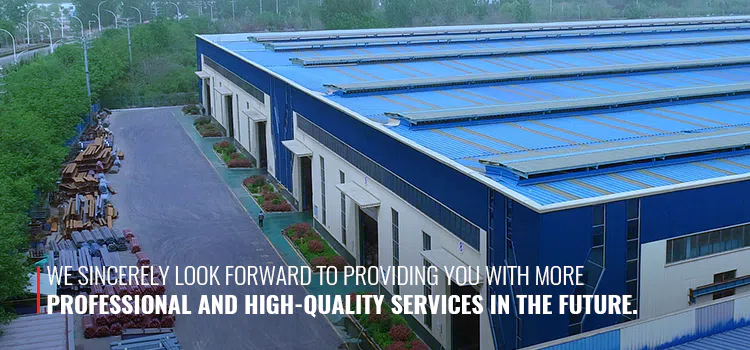
Our vast production facility employs state-of-the-art automated lines for precision metal cutting, mechanized assembly, computer-guided drilling, and rust-proof finishing. Thorough shop-floor governance and multi-tiered inspection protocols drive dependable quality management, extending from raw material arrival through to final consignment. A highly competent team ensures every custom-fabricated part delivers outstanding dimensional accuracy and lasting structural integrity.

Global Projects
Throughout our 12+ year history, thousands of metal-structure facilities built for industrial use have been brought to fruition. Our enterprise nurtures lasting, resilient connections with customers around the world. Relentless dedication to worldwide building protocols ensures that all completed works consistently attract favorable testimonials from international purchasers.

Packaging & Shipping
1.Preparation Stage
Round up all key documentation — assembly plans, packing lists, delivery notes, and shipment identifiers. Scrutinize every part to make certain paintwork remains unblemished, steel identification marks are crisp, spray numbers are easy to read, and regulatory tags are firmly in place. Select steel bundling frames that match component lengths exactly.
2.Packing Stage
Slide wooden dunnage between each piece to stop friction and prevent dents or scratches. Apply corner shields to safeguard edges and connection points, and cover delicate items with polyethylene or shrink-wrap film. Fix high-visibility tags that display weight and part reference numbers.
3.Loading Stage
Maneuver materials using soft slings or padded lifting equipment to keep surfaces pristine. Arrange cargo uniformly; for long members, insert supports at least every 4 meters to avoid sagging. Tie down loads with ratchet straps, using edge buffers at all contact zones. Verify that the entire shipment conforms to legal road weight and size restrictions.

FAQ
Q1: Are you a direct factory or a distributor?
A: We operate as a genuine factory with dedicated internal capabilities for both steel structures and cladding. We warmly invite you to tour our manufacturing site to evaluate our products and explore potential collaborations.
Q2: Do you offer support for on-site assembly?
A: Yes, we tailor our installation assistance to fit your specific requirements. We supply comprehensive shop and erection drawings to guide local teams. Additionally, our engineers are available to visit the site and oversee the construction if necessary.
Q3: How long does production and delivery usually take?
A: Timelines fluctuate based on order size, though most shipments are dispatched within 30 to 60 days.
Q4: How do I request pricing for my project?
A: Please don't hesitate to contact us through this platform or via email. We guarantee a swift response and are excited about the prospect of working on your building project.
Q5: Can you handle the structural design for us?
A: Definitely. We create customized blueprints according to your specifications. Using platforms such as AutoCAD and Tekla, we design everything from warehouses and industrial workshops to schools, apartments, and public halls.
Q6: What are your logistics and packing standards?
A: We secure all steel structure materials on robust steel pallets. After container loading, the goods are dispatched to Qingdao Port for ocean freight.
Q7: When will I receive a price quote?
A: Just drop us a message or an email, and we will reply without delay. We welcome all inquiries and are ready to collaborate on your construction goals.


