
Product Description
Our steel poultry housing system delivers a complete turnkey solution for modern bird farming. Fabricated from high-grade galvanized steel, each structure features a wide-span portal frame design that eliminates internal columns, maximizing usable floor area. The building envelope incorporates insulated sandwich panels that maintain stable interior temperatures across all seasons. Integrated ventilation openings, ridge vents, and customizable sidewall curtains ensure optimal airflow management. Every component arrives pre-engineered and ready for rapid on-site assembly.

Product Specifications
| Metal Frame Shed | |
| Item | Specification |
| Steel column | Q235,355B welded H section steel/hot-rolled H steel |
| Steel beam | Q235,355B welded H section steel/hot-rolled H section steel |
| Steel purlin | C/Z section purlin |
| Tie bar | Q235B steel round tube |
| Roof and column bracing | Q235B steel round bar, angle steel |
| Downpipe | UPVC |
| Gutter | Stainless steel gutter/0.5mm steel sheet gutter |
| Roof material | Corrugated steel sheet/sandwich panel |
| Wall material | Corrugated steel sheet/sandwich panel |
| Door | Rolling door |
| Window | Aluminium window |
Drawing Design
Harnessing advanced platforms including AutoCAD, PKPM, 3D3S, and TEKLA, our specialists examine land contours, regional wind and snow pressures, plus the strict corrosion-resistance and ventilation demands specific to poultry environments. Every steel component is manufactured at our factory with meticulous precision and coated with protective anti-rust layers. On-site assembly proceeds swiftly using standardized bolted connections, eliminating any need for cutting or welding in the field. The result: a dramatically shortened construction timeline, fewer labor hours, and reduced overall project costs for your poultry operation.
CAD

PKPM

TEKLA

Company Advantages
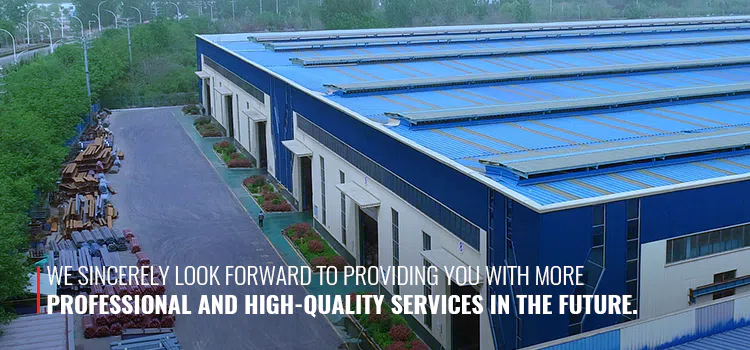
Over the past 13 years, our steel fabrication facility has successfully delivered a diverse portfolio of mid-to-large-scale construction projects — encompassing poultry hatchery centers, commercial storage warehouses, and public infrastructure buildings. With comprehensive in-house manufacturing capabilities and a veteran technical team focused on corrosion-resistant structures for agricultural and industrial environments, we stand as a leader in custom metal building solutions. Holding both ISO-9001 and CE-EN1090 certifications, Shandong Huazhong Heavy Industry actively pursues global market expansion, collaborating closely with Belt and Road Initiative partners to broaden our international steel construction presence.

Our Factory
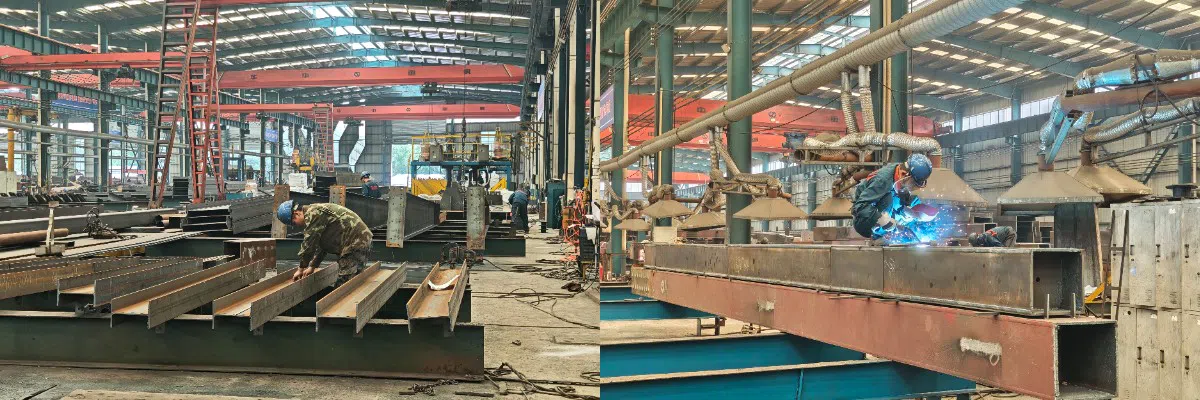
Our expansive manufacturing plant operates advanced automated systems that handle every stage of production — from precision plate cutting and robotic welding to CNC drilling and anti-corrosion coating application. Stringent workshop protocols and multi-phase inspection procedures guarantee consistent quality control throughout the entire process, from raw material acceptance to final shipment. A skilled workforce ensures each fabricated element meets the highest standards of dimensional accuracy and long-term structural durability.
Global Projects
Spanning more than twelve years, our organization has brought to completion thousands of steel-framed structures designed for industrial and manufacturing settings. We cultivate durable, long-term business relationships that reach across continents. A steadfast commitment to global construction standards guarantees that every undertaking consistently earns outstanding feedback from international clients.

Packaging & Shipping
Documentation & Pre-Pack Review
Gather all essential paperwork — assembly blueprints, packing slips, delivery manifests, and shipping labels. Examine every steel piece to verify that protective coatings remain intact, identification markings are readable, spray-applied numbering stands out clearly, and all necessary tags are securely fastened. Select steel packing frames sized precisely to your material lengths.
Protective Packing Measures
Place timber separators between individual components to avoid contact friction and impact damage. Fit corner shields onto exposed edges and joint areas, then wrap sensitive items using polyethylene sheeting or heat-shrink wrapping. Apply prominent labels displaying weight details and part identification.
Loading & Haulage Guidelines
Hoist materials with nylon straps or cushioned slings to prevent surface marring. Balance the load evenly across the vehicle; for lengthy beams, position support points at intervals no greater than 4 meters to avert sagging. Fasten cargo using ratchet straps, inserting protective pads wherever straps meet steel. Double-check that combined weight and dimensional limits fully comply with highway transportation rules.

FAQ
Q1: Do you operate as a trading intermediary or a direct producer?
A: We own and run our own steel structure and sheet fabrication facilities. You are most welcome to visit our plant, inspect our products firsthand, and discuss your project requirements with us.
Q2: Do you offer on-site installation support?
A: Absolutely. We supply installation guidance services tailored to client needs. Detailed shop drawings and erection diagrams will be provided to assist your site team. Should the situation call for it, our engineers can travel to the location and supervise the assembly process.
Q3: How long does delivery take?
A: Delivery timelines vary based on order volume. Typically, shipments are completed within 30 to 60 days.
Q4: How do I obtain a price estimate for my project?
A: Feel free to reach out via message or email. I'll respond promptly. We look forward to discussing your building needs!
Q5: Can you handle the design work for us?
A: Yes, we can produce a wide range of drawings according to your specifications. Using software like AutoCAD and Tekla Structures, we design structures including warehouses, workshops, offices, schools, apartments, and exhibition halls.
Q6: How are products packaged and shipped?
A: Steel structural components are packed on steel pallets. Once loaded into containers, they are transported to Qingdao Port and shipped by sea.
Q7: When will I receive pricing?
A: Simply send me a message or email. I'll get back to you as quickly as possible. Reach out anytime — we're ready to help with your construction project!


