

Product Description
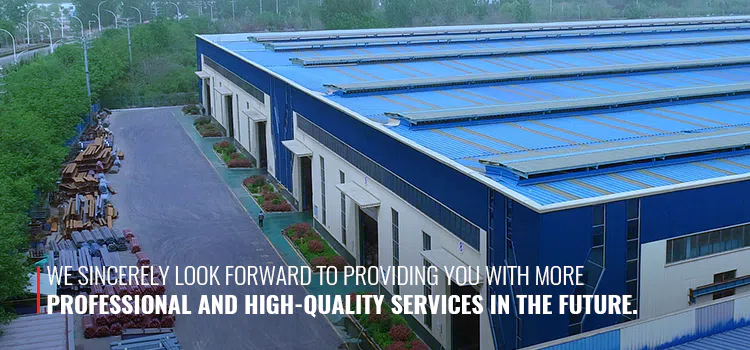
Our steel structure exhibition hall adopts large-span steel frame system for unobstructed display space. It can be equipped with glass curtain walls for excellent lighting and appearance. The structure supports quick erection and reusable construction, with abundant facade design choices. It is an ideal venue solution for expos, trade shows and commercial events.
Product Specifications
Steel Structure Exhibition Hall | |
Item | Specification |
Steel column | Q235,355B welded H section steel/hot-rolled H steel |
Steel beam | Q235,355B welded H section steel/hot-rolled H section steel |
Steel purlin | C/Z section purlin |
Tie bar | Q235B steel round tube |
Roof and column bracing | Q235B steel round bar, angle steel |
Downpipe | UPVC |
Gutter | Stainless steel gutter/0.5mm steel sheet gutter |
Roof material | Corrugated steel sheet/sandwich panel |
Wall material | Corrugated steel sheet/sandwich panel |
Door | Rolling door |
Window | Aluminium window |
Drawing Design
To satisfy unique requirements of poultry‑raising buildings concerning terrain adaptability, load capacity, ventilation performance and anti‑corrosion performance, our engineering team adopts professional design software including AutoCAD, PKPM, 3D3S and TEKLA. All steel components are precision‑manufactured in‑house and coated with specialized anti‑corrosion paint. Standard bolts are applied for fast on‑site assembly, eliminating on‑site cutting and welding work entirely. Such optimized construction solution delivers shorter project lead‑time, lower site labor input and cost‑effective investment for your poultry farm project.
CAD

PKPM

Tekla

Company Advantages
Founded 13 years ago, our steel manufacturing base has completed a wide range of large‑scale infrastructure projects, covering hatchery houses, industrial warehouses and public service buildings. We gain competitive edges in the custom metal‑structure sector thanks to full‑chain vertical integration and an experienced technical team specializing in anti‑corrosion steel frames for agricultural and industrial applications. Holding ISO‑9001 and CE‑EN1090 certifications, Shandong Huazhong Heavy Industry attaches great importance to global business expansion. We cooperate with Belt and Road‑related partners to continuously strengthen our international footprint in steel construction.

Our Factory
Within our large‑scale manufacturing facility, advanced automated equipment optimizes production workflows such as sheet profiling, CNC punching, automatic bonding and protective surface coating. We implement rigorous process specifications and carry out periodic quality inspections across the full production cycle, ranging from incoming raw‑material inspection to finished‑goods dispatch. Our well‑trained technical personnel ensure every fabricated component meets precise dimensional tolerances and delivers long‑term service performance.

Global Projects
Boasting more than 12 years of operational experience, we have completed a great number of steel building projects tailored for factories and production‑oriented facilities. Our solid market reputation is built upon a stable base of long‑term international clients. We adhere rigorously to global construction standards to deliver premium‑grade quality, which consistently earns positive feedback and high recognition from worldwide business partners.

Packaging & Shipping
1. Documentation & Pre-Shipment Verification
We prepare full sets of shipment paperwork for steel garage structures, including delivery records, detailed packing lists and professional assembly blueprints. Every structural component undergoes careful inspection to ensure intact anti-corrosion coating, legible spray-coded serial numbers and firmly fixed identification tags. We also calibrate all packaging frames to fully match the actual size of garage steel parts for precise and stable packing.
2. Protective Packaging Standards
Anti-friction wooden spacers are placed between stacked garage steel components to eliminate abrasion damage during handling and transit. Reinforced corner protectors shield vulnerable edges and joint sections, while polyethylene film wraps delicate components for extra safeguarding. Each packaged unit is affixed with prominent labels displaying accurate weight data and exclusive component IDs for easy identification and cargo tracking.
3. Lifting & Transportation Specifications
Soft nylon lifting slings are utilized during cargo hoisting to effectively prevent surface scratches and coating damage on garage steel members. Cargo loads are evenly distributed on transport platforms, with supporting points installed at 4-meter intervals for long steel beams to prevent bending and deformation. The entire shipment is fully fixed with binding straps and edge protective fittings, with overall cargo sizes and weights strictly checked to comply with local road transportation specifications.

FAQ
Q1: Are you a factory or trading company?
A: We are a factory‑oriented manufacturer with in‑house steel and sheet metal production capacities. You are warmly invited to tour our manufacturing plant to observe production status and talk over your personalized building demands.
Q2: What is your standard lead time?
A: The delivery period depends on your order volume. Normally, the whole production cycle ranges from 30 to 60 days.
Q3: Can you provide architectural drawing services?
A: Sure. We create custom‑tailored construction drawings according to your project requirements. Supported by AutoCAD and Tekla Structures software, we deliver designs for warehouses, workshops, schools, residential houses and exhibition halls.
Q4: How soon can I get your quotation?
A: Please send your inquiry by email or online message, and we will respond promptly. All project enquiries are highly welcomed, and we look forward to cooperating on your steel‑building project.


