
Product Description
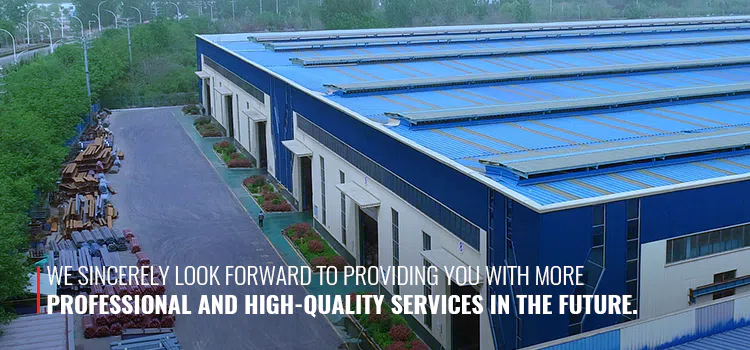
Featuring a resilient steel frame and lightweight walls, steel workshops are the ultimate modern industrial solution. They offer fast, cost-effective construction and vast, unobstructed spaces for manufacturing and storage. Built to safely resist earthquakes and high winds, these structures combine top-tier durability with environmental responsibility. With 100% recyclable materials, they provide a secure, sustainable, and highly efficient space tailored for current industrial needs.

Product Specifications
| Steel Structure Warehouse Building | |
| Item | Specification |
| Steel column | Q235,355B welded H section steel/hot-rolled H steel |
| Steel beam | Q235,355B welded H section steel/hot-rolled H section steel |
| Steel purlin | C/Z section purlin |
| Tie bar | Q235B steel round tube |
| Roof and column bracing | Q235B steel round bar, angle steel |
| Downpipe | UPVC |
| Gutter | Stainless steel gutter/0.5mm steel sheet gutter |
| Roof material | Corrugated steel sheet/sandwich panel |
| Wall material | Corrugated steel sheet/sandwich panel |
| Door | Rolling door |
| Window | Aluminium window |
Drawing Design
All steel parts are fully prefabricated in our factory, featuring precise cutting, drilling, punching, welding, and surface treatment. On-site erection requires only bolt assembly, which speeds up the project and cuts labor and material costs. We use advanced design software (AutoCAD, PKPM, 3D3S, and TEKLA) to provide customized structural solutions that perfectly adapt to different terrains and load requirements.
CAD
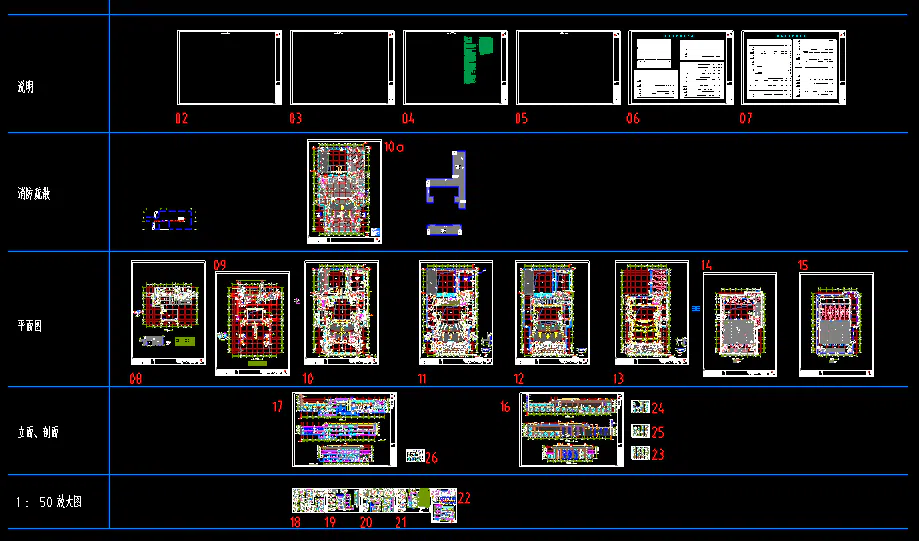
PKPM

TEKLA

Company Advantages
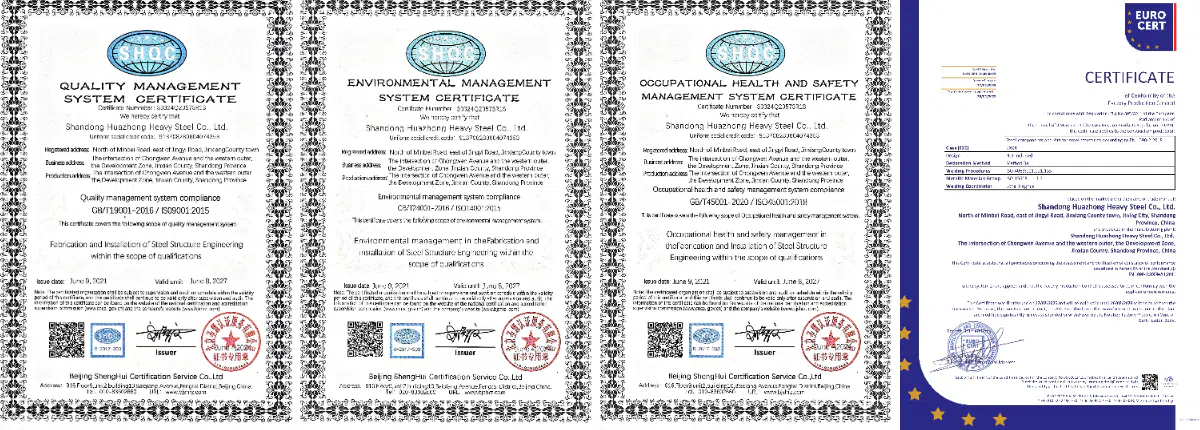
Certified Expertise: Over 13 years of steel structure manufacturing experience, backed by ISO 9001 and CE (EN1090) certifications.
Global Track Record: Extensive experience delivering single-layer industrial workshops for international clients and Belt and Road partners.
Comprehensive Service: We provide a full lifecycle solution—including custom design, factory prefabrication, on-site installation guidance, and long-term maintenance—to ensure your workshop's stable and continuous operation.
Our Factory
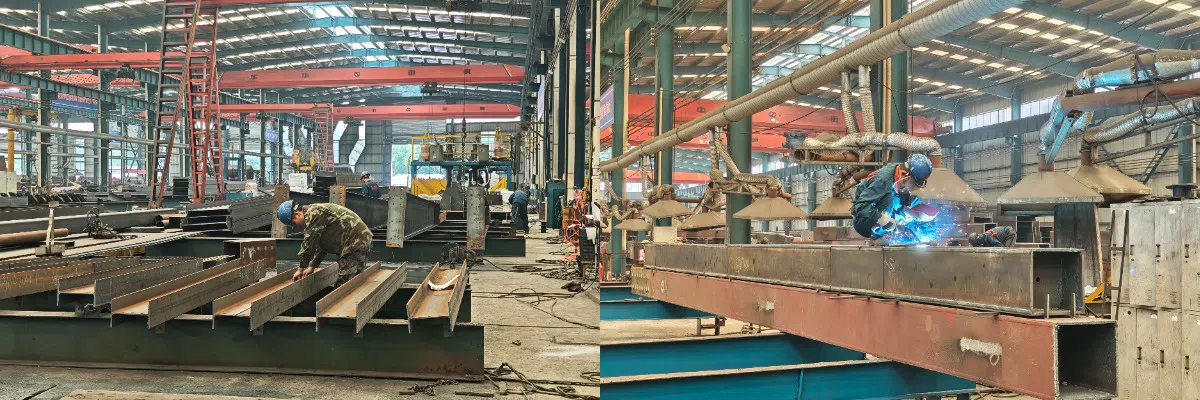
Our large-scale steel manufacturing plant operates fully automated production lines, featuring precision cutting, auto-welding, CNC drilling, shot blasting, and anti-corrosion coating. We enforce strict quality control from raw material inspection to final delivery through standardized management and rigorous testing. Our skilled technical team ensures that every steel component is manufactured with high precision and consistent quality.
Global Projects
Since our establishment 13 years ago, we have built an impressive portfolio of thousands of steel structure facilities, encompassing processing plants, manufacturing bases, and industrial parks. We have forged steady project alliances across the international market. Our strict adherence to global building standards has consistently resulted in universal praise and satisfaction from our foreign clientele.

Packaging & Shipping
1. Preparation Requirements
Assemble all required paperwork: layout diagrams, component and delivery lists, and shipping marks. Perform a detailed inspection to verify clear steel stamps, visible spray codes, attached tags, and intact paint coatings. Ensure steel packaging stands are appropriately sized for the components.
2. Protection Before Shipping
Place wooden separators between parts to eliminate mechanical wear. Install corner guards on edges and joints, and wrap fragile items in heat-shrink plastic. Apply clearly readable labels showing component numbers and weights.
3. Transportation Compliance
Use nylon slings or padded lifting rings for safe handling. Prevent bending by ensuring distributed loading (with 4-meter support spacing for long beams). Secure the cargo with tight straps, using protective guards at contact points. Verify that both the total weight and height conform to traffic regulations.

FAQ
Q1: Can you customize the workshop design based on our specific production line layout?
A: Yes, customization is our core strength. We tailor the column spacing, roof height, crane beam capacity, and door/window placements to perfectly match your unique manufacturing processes and equipment dimensions.
Q2: What software do your engineers use to ensure structural safety?
A: Our technical team utilizes industry-leading professional software, including AutoCAD, PKPM, 3D3S, and TEKLA. These tools allow us to conduct precise structural calculations, optimize steel usage, and provide detailed 3D modeling for accurate fabrication.
Q3: Do you provide structural optimization to reduce steel consumption?
A: Definitely. By utilizing advanced 3D3S and PKPM software, our engineers analyze wind and snow loads specific to your location. We optimize the cross-sections of beams and columns to ensure structural safety while minimizing unnecessary steel weight and costs.


