
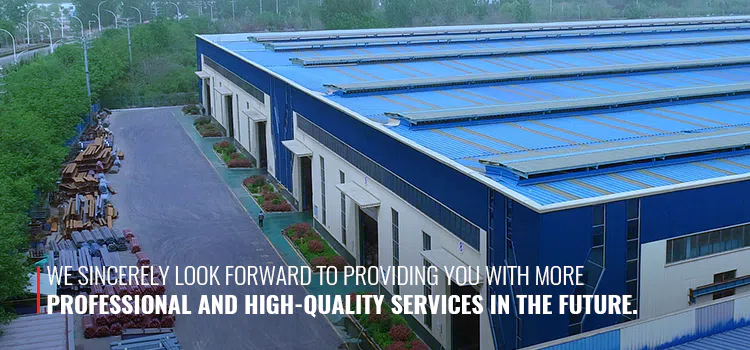

We are proud to present our finished steel structure warehouse project located in Thailand Zanzibar, a large scale industrial storage building built for local material storage and production operation.

This prefabricated steel building adopts heavy duty steel frame system, with high strength H section steel columns, truss roof system and modular wall purlins. The whole steel frame warehouse features large span interior space, high structural stability and fast on site assembly performance. Our construction team finished steel component hoisting, truss installation and frame erection efficiently under local site conditions.
Designed for heavy load industrial scenarios, this industrial steel workshop delivers huge open plan inner space without intermediate columns, which greatly improves the flexibility for goods stacking, material handling and daily factory operation. The roof truss system provides excellent rain proof and wind resistant performance, perfectly adapting to tropical high temperature and rainy local climate.
Compared with traditional concrete construction, our metal storage building series brings obvious advantages: shorter construction period, lower overall project cost, easy expansion and later maintenance. All steel members are pre processed in factory, then transported to site for bolt connection assembly, greatly cutting down on site construction time.

We supply one stop custom service for all kinds of steel structure projects: industrial warehouse, production workshop, logistics storage shed, farm building and commercial prefab steel building. We customize span, height, load bearing requirement and enclosure system according to clients’ local weather condition, land situation and functional demand.
Whether you need a small size storage shed or large span heavy duty industrial plant, our professional engineering team can provide drawing design, component production, site construction guidance and full cycle project support.


